Barndominiums you can actually build.
Shop-and-house under one roof, drawn for owner-builders. Pick a layout, download the full set today, start pricing the build tomorrow.

Six barndominiums owner-builders keep picking
Every plan opens on Home Plan DIY, where you can see the full layout, dimensions and what is in the set.
 Barndominium 57 x 373 bed · 2 bath · 57 x 37 · single story$1,110↗
02
 Barndominium with Garage3 bed · 2 bath · 1,635 sq ft · 2-car garage$1,020↗
03
 Barndominium with Shop 79 x 423 bed · 2 bath · 3,318 sq ft · garage + shop$1,330↗
04
 Barndominium 45 x 312 bed · 2 bath · 1,395 sq ft · single story$975↗
05
 Long Barndominium 30 x 702 bed · 811 sq ft living · 30 x 70$1,110↗
06
 Single-Storey 1,230 sq ft2 bed · 3 bath · 1,230 sq ft · single story$975↗
Start from the footprint
A barndominium is sized by the shop as much as the house. Start with the span you need.
Under 1,200 sq ft living
A short span, one or two bedrooms, and the rest of the slab given to the shop.
Browse plans ↗02 / Standard1,200 to 2,000 sq ft living
Three bedrooms, a real kitchen, and room left over for a two-car bay.
Browse plans ↗03 / Shop first2,000 sq ft and up
Long spans with a workshop, equipment doors and living quarters at one end.
Browse plans ↗Four ways to lay one out


A construction set, not a sketch
Everything a builder, a lender and a permit office will ask you for, in one download.
- Dimensioned floor plansIncluded
- Exterior elevations and sectionsIncluded
- Foundation and slab layoutIncluded
- Framing detailsIncluded
- Electrical and plumbing layoutsIncluded
- Door and window scheduleIncluded
- Material listIncluded
- File formatsPDF + DWG
- DeliveryInstant
- Re-downloadsLifetime
Three steps, no sales call
01 Choose a plan
Filter by size or style and compare layouts side by side.
02 Download the set
Check out on Home Plan DIY and get your files right away.
03 Take it to your builder
Print the PDFs, share the CAD file, get your permit and bids moving.
Before you pick a barndominium plan
Short reads on shell cost, finish-out, doors, roofing and the decisions that are hard to undo.
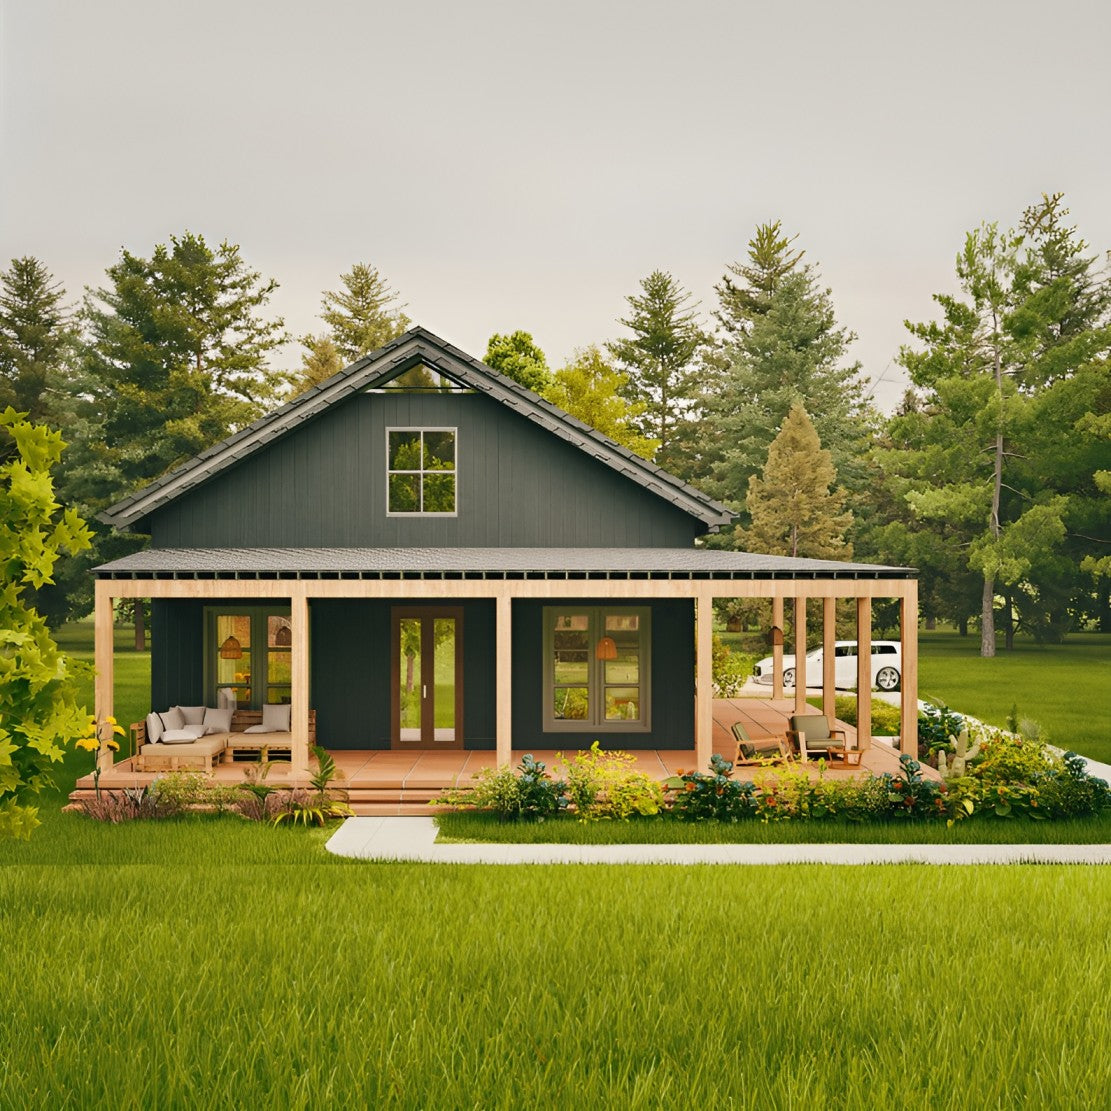 Oct 2, 2026
Barndominium vs Stick-Built: Where the Savings Are Real
Spend any time looking at barndominiums online and you will meet the big promise: build one for a fraction of what a regular house costs.
Read the guide ↗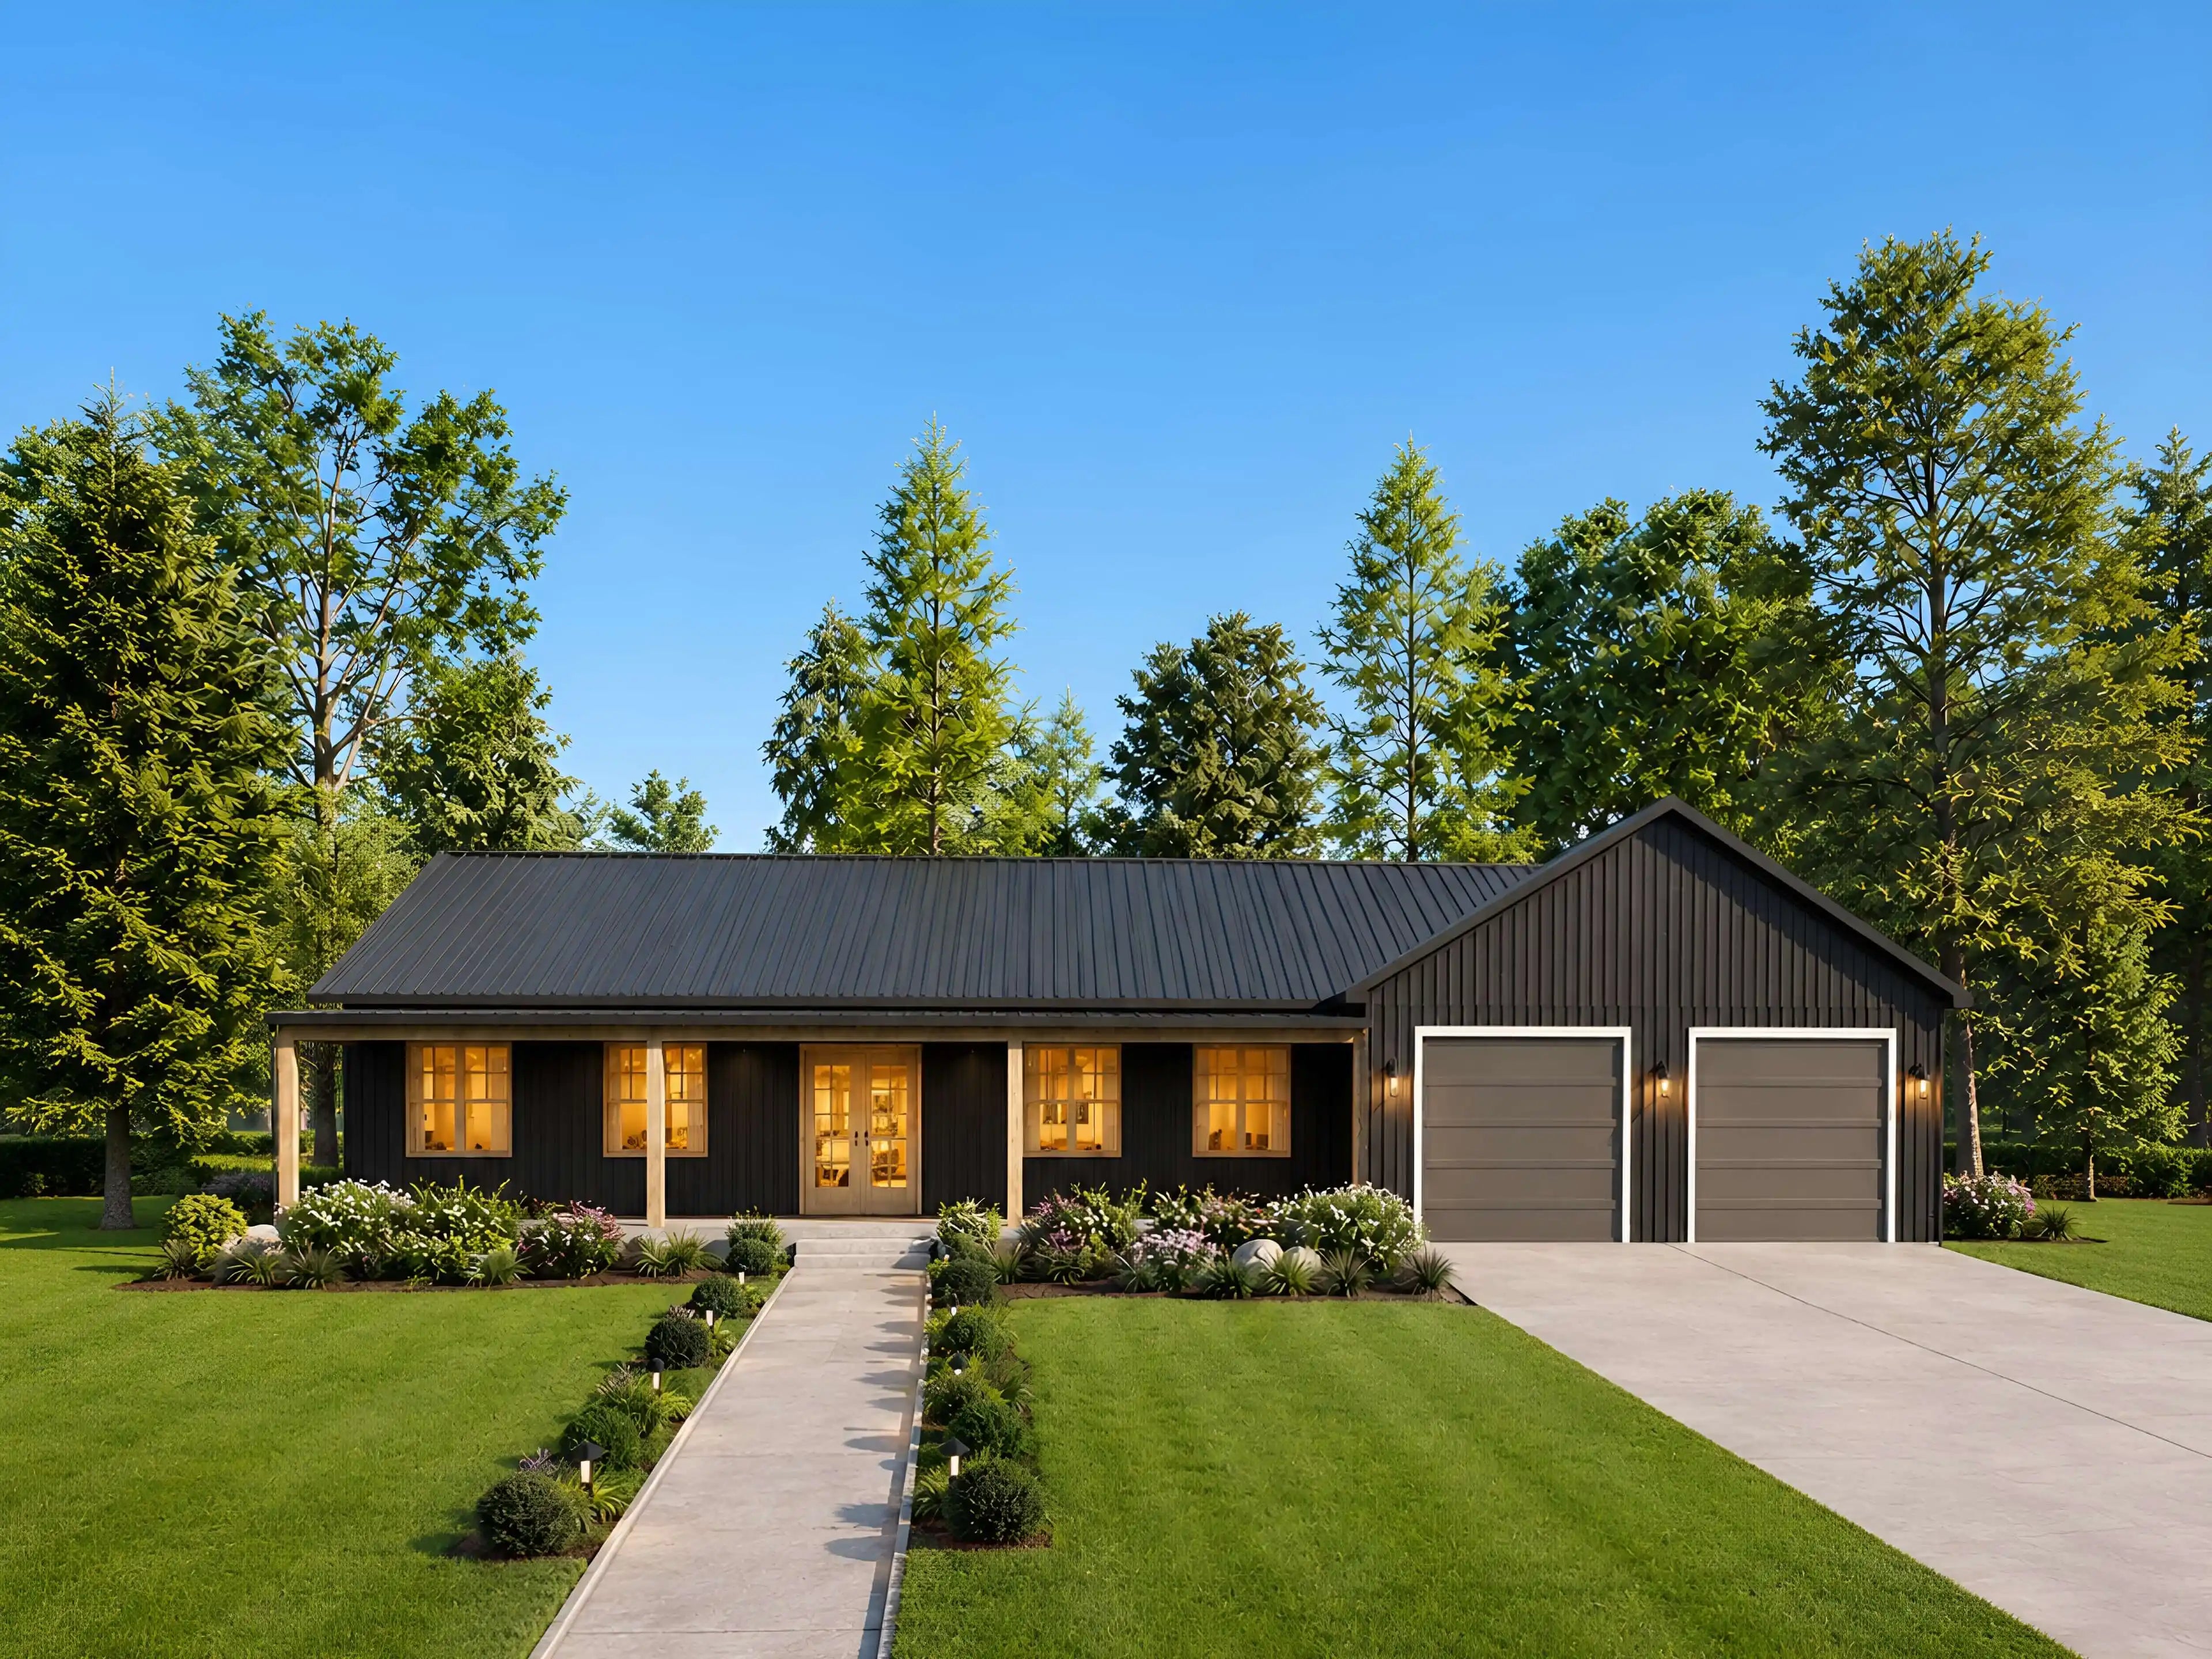 Sep 28, 2026
Barndominium Shop Plans: Doors, Ceilings and Permits
The shop is the reason a lot of people choose a barndominium in the first place.
Read the guide ↗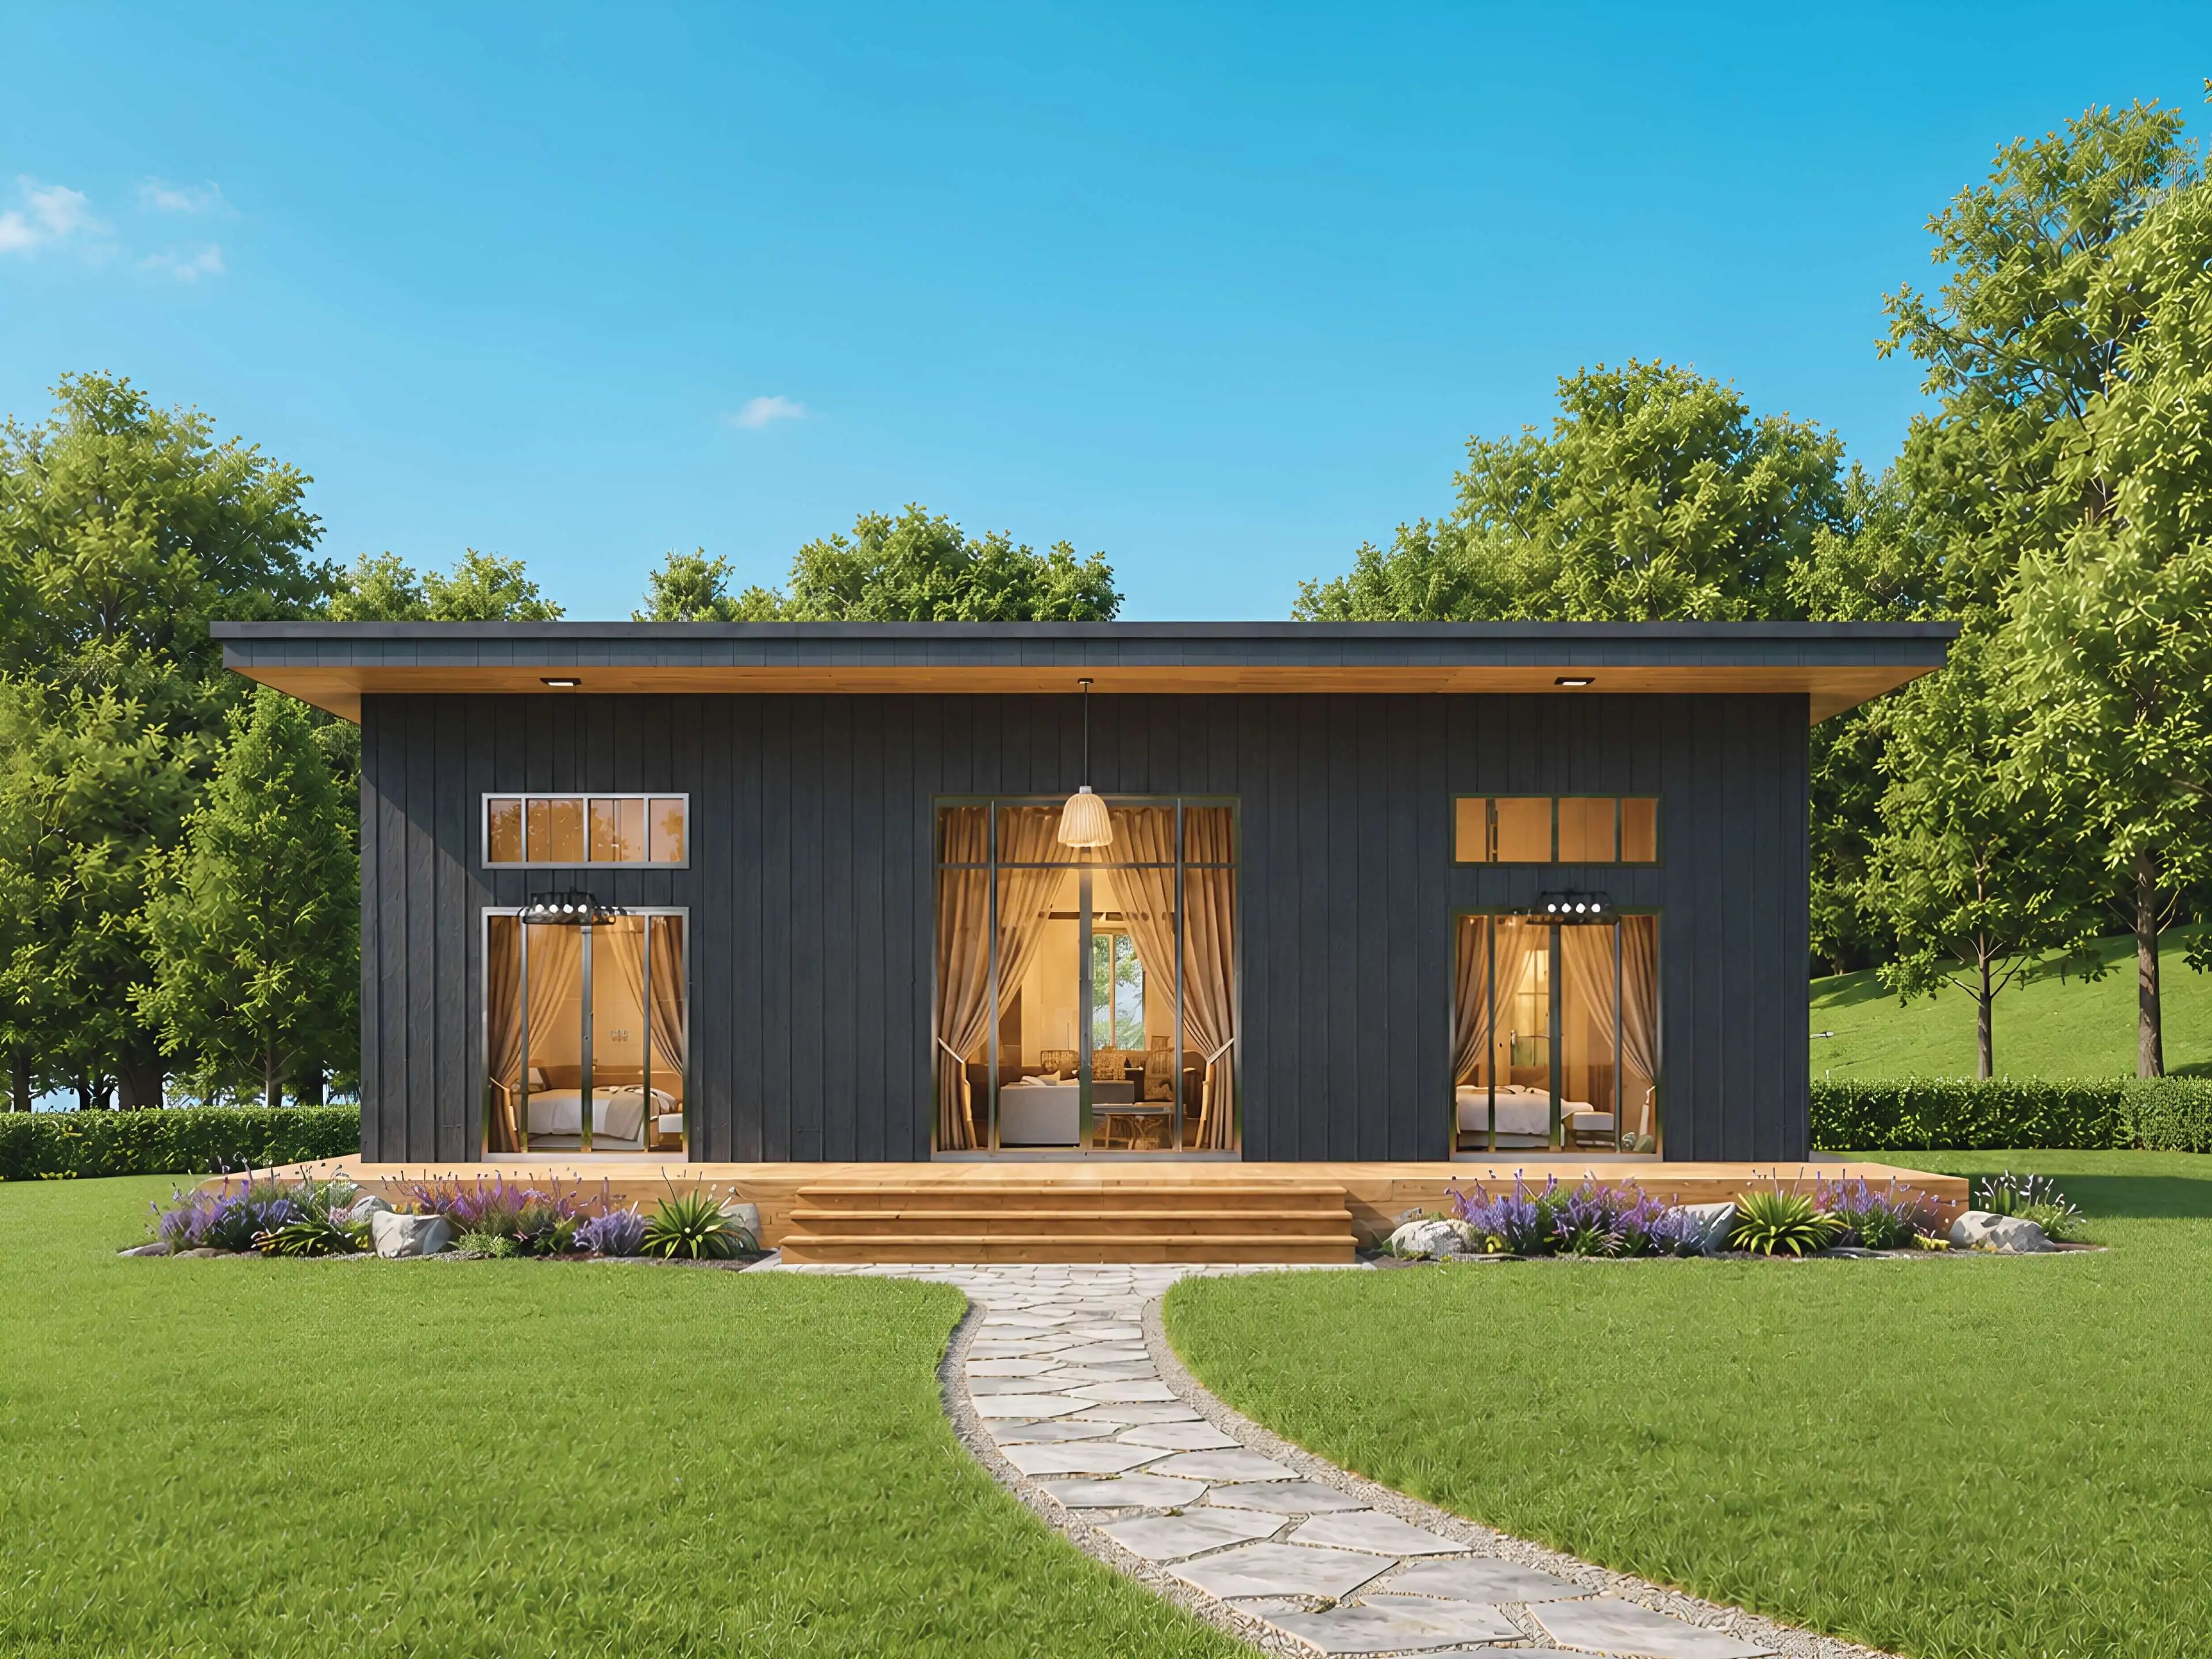 Sep 16, 2026
Barndominium Finishing Costs: What to Budget
The shell is the part that photographs well and the part people quote.
Read the guide ↗
Find your barndominium.
Every barndominium plan, with sizes and prices, lives on Home Plan DIY.
Browse house plans ↗