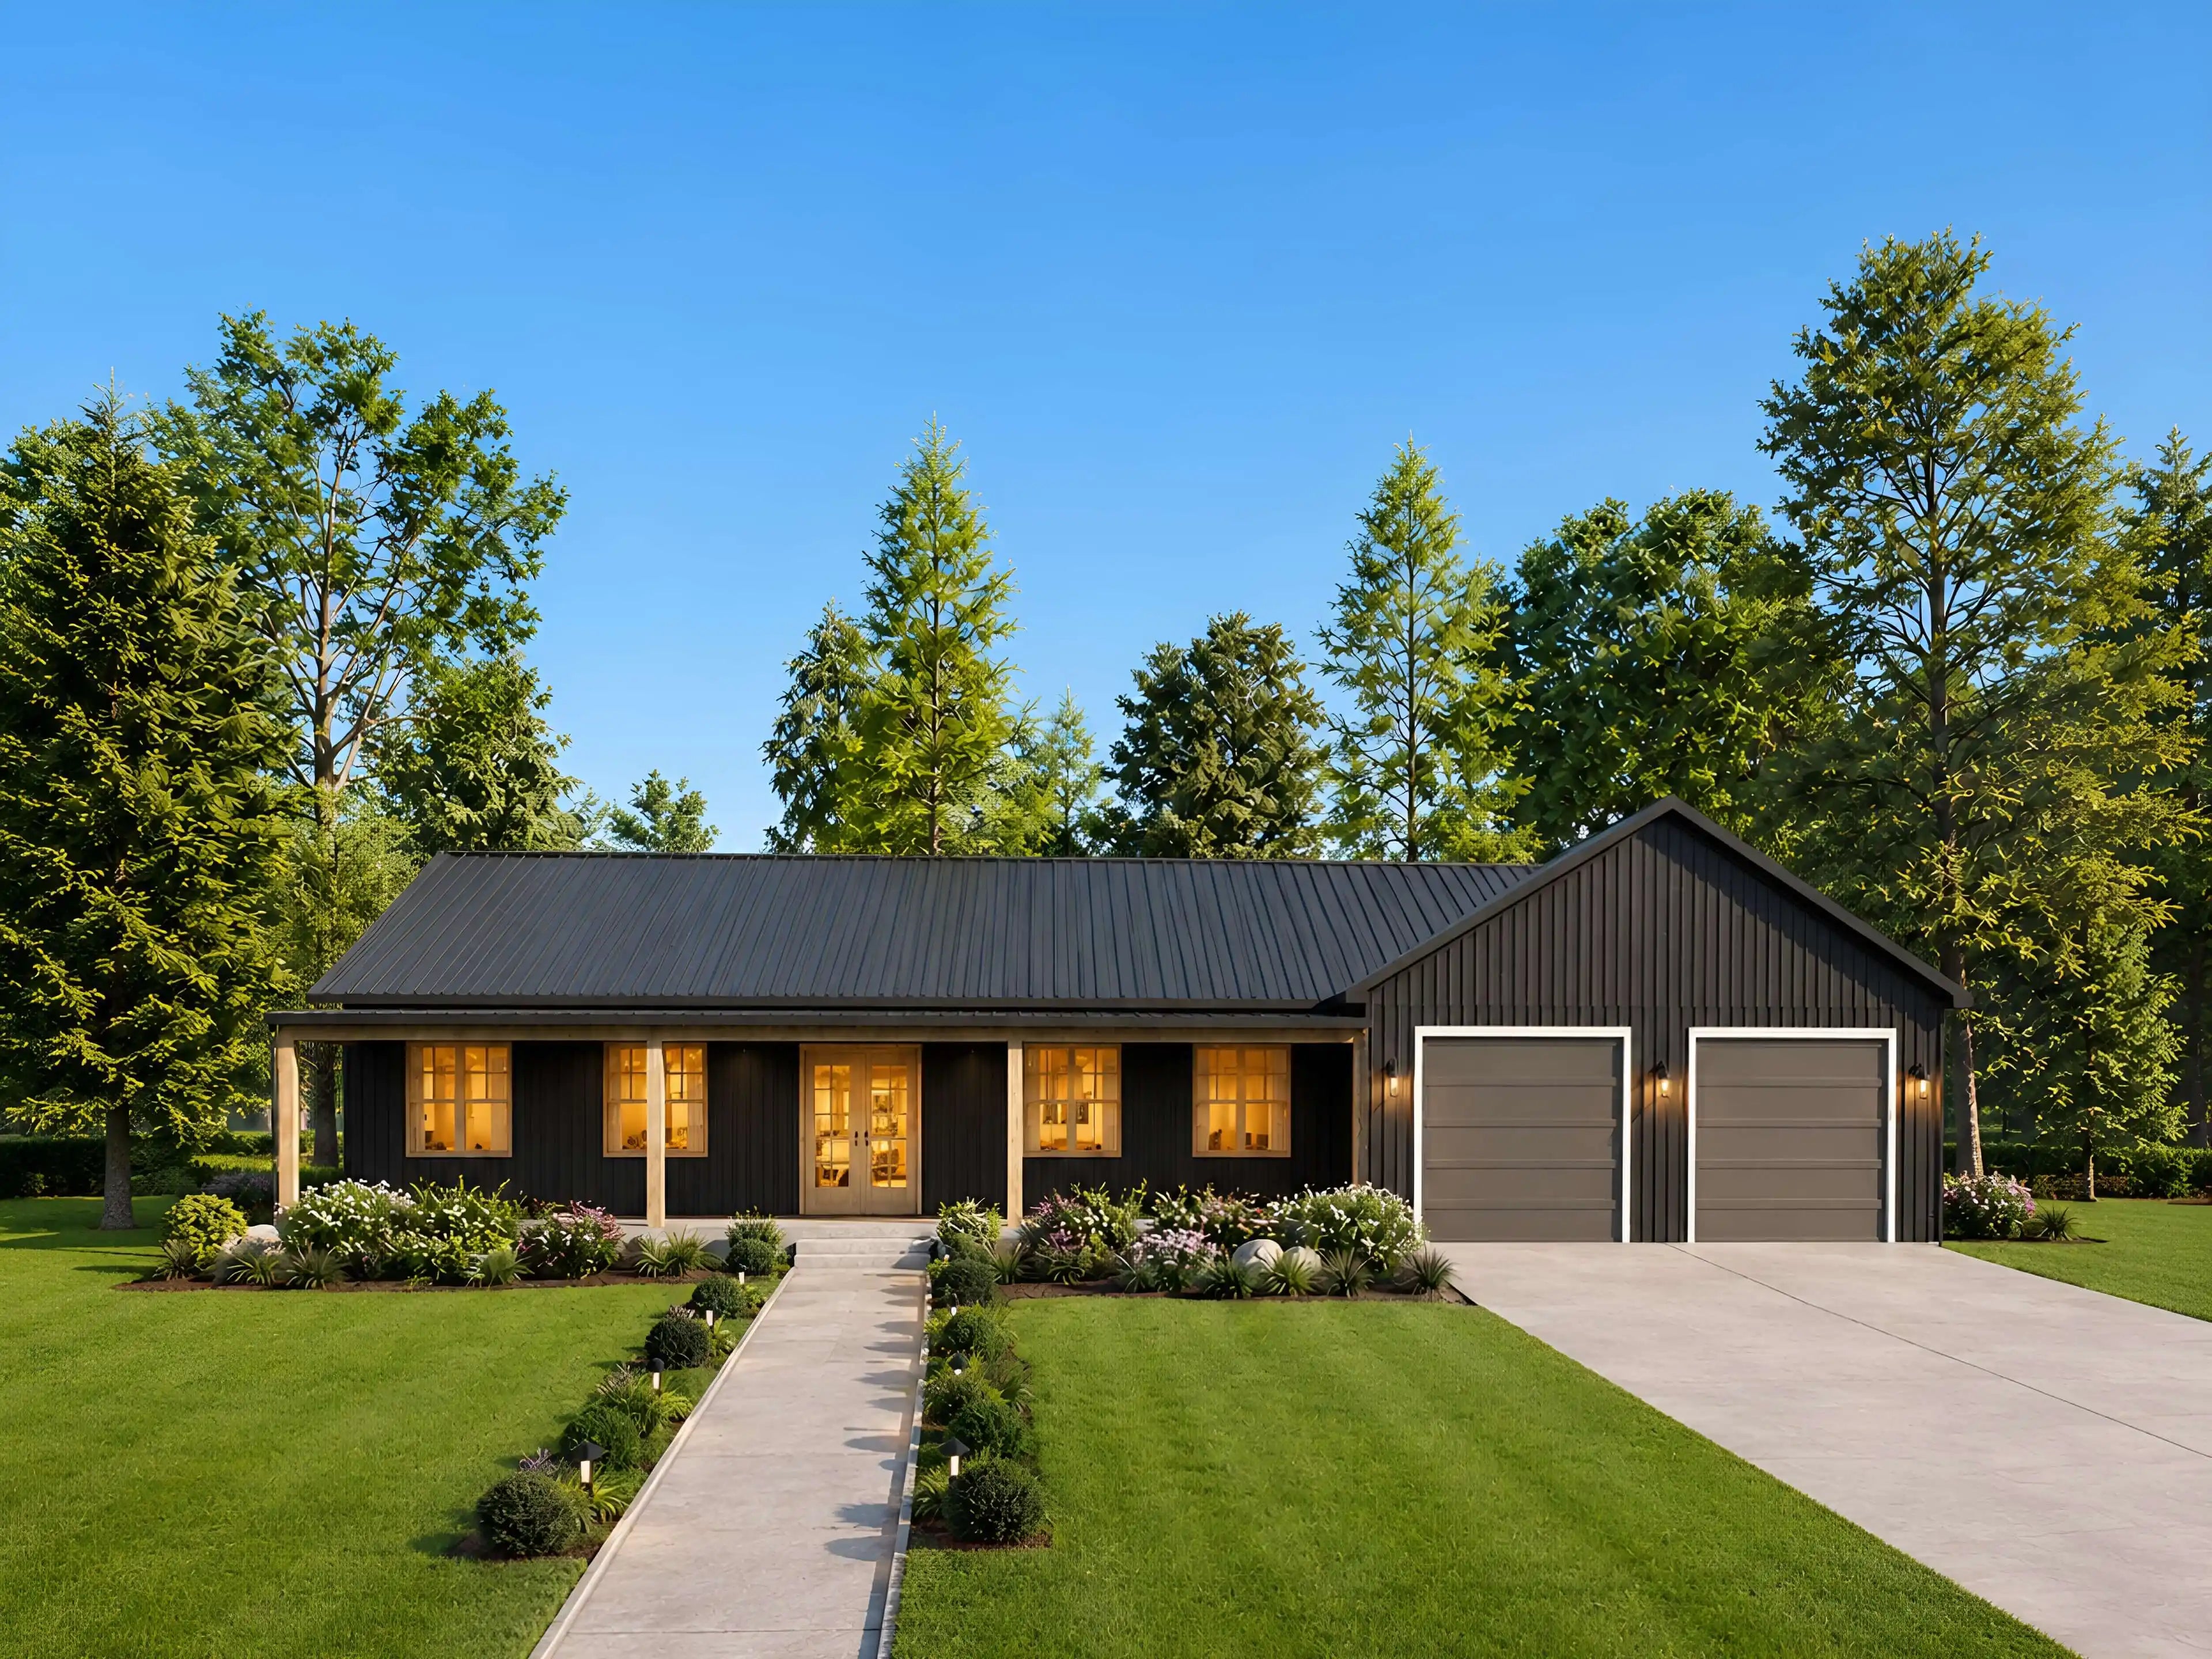
The shop is the reason a lot of people choose a barndominium in the first place. Getting it right means thinking about the equipment before you think about the kitchen.
Ceiling height and door sizing drive everything. A lift, a boat, a tractor or a fifth wheel each set a minimum, and those minimums decide the truss height for the whole building, living side included.
The other half is keeping the shop and the living space pleasant neighbours. Noise, fumes, dust and temperature all move between them unless the plan separates them deliberately.
What the full guide covers
- What a barndominium shop plan actually is
- Permits and zoning to check first
- Ceiling height and door sizing for equipment
- Keeping shop and living space livable together
- What it costs to build
Read the full guide on Home Plan DIY
The complete version, with the numbers, the drawings and the plans that match, lives on our store.
Read the full guide ↗Browse barndominium plans ↗Summary by Dream Floor Plan. Plans and the full guide are published by Home Plan DIY. Building codes vary by location, so check with your local building department before you build.