Author: Dream Floor Plan

  • Barndominium vs Stick-Built: Where the Savings Are Real

    Barndominium vs Stick-Built: Where the Savings Are Real

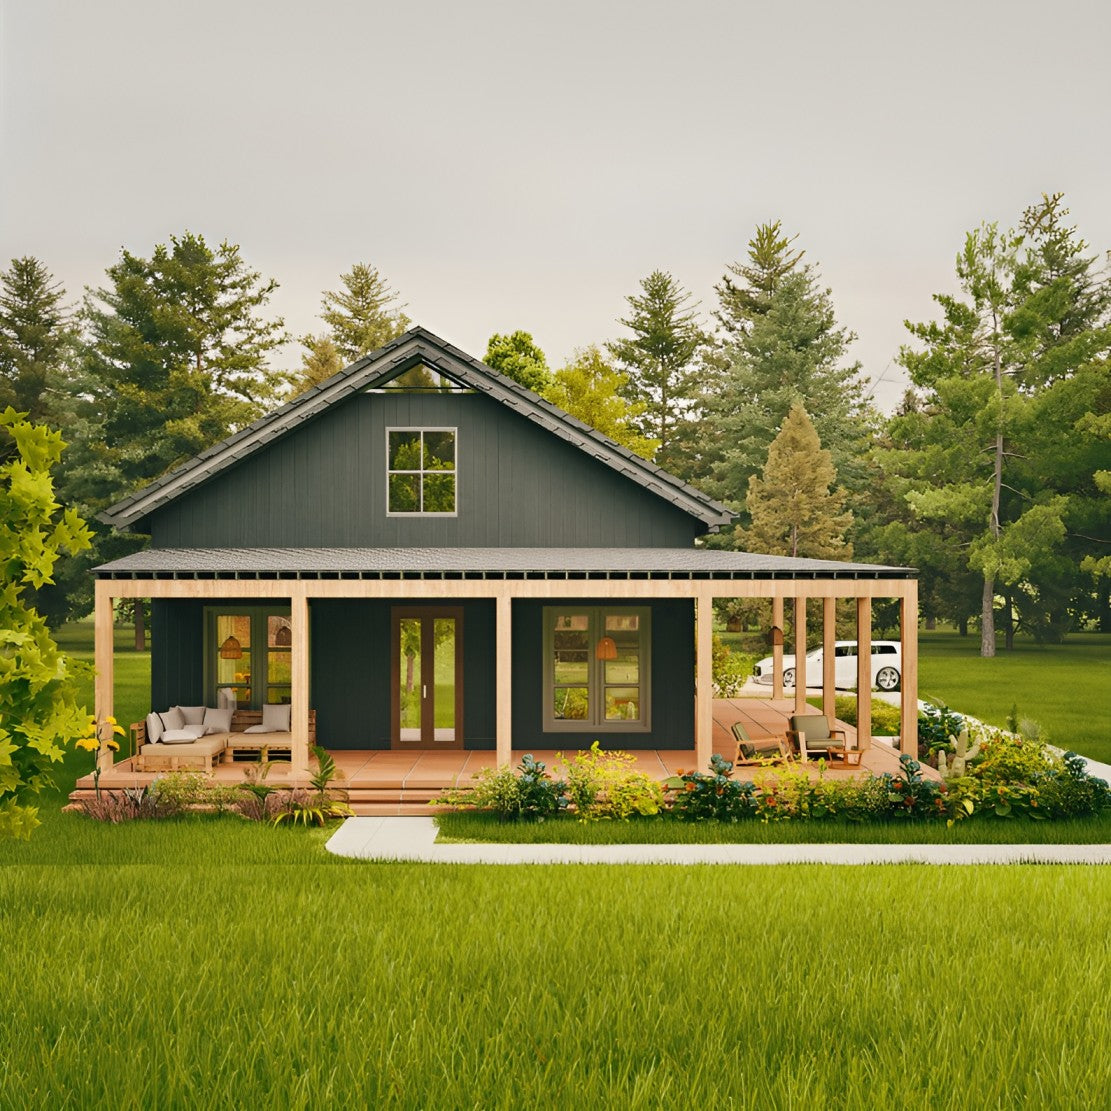
    Spend any time looking at barndominiums online and you will meet the big promise: build one for a fraction of what a regular house costs. The real answer depends on what you count.

    A post-frame shell genuinely goes up cheaper and faster than conventional framing, and it spans wide open space without interior load-bearing walls. That is a real advantage if you want one big room and a shop under the same roof.

    The savings thin out once you finish the inside. Insulation, interior walls, plumbing, electrical, cabinets and flooring cost roughly what they cost in any house. Comparing honestly means comparing finished houses, not shells.

    What the full guide covers

    • What counts as a barndominium and what counts as stick-built
    • An honest, line-by-line cost comparison
    • Where a barndominium genuinely saves money
    • Where the savings quietly vanish
    • Two comparable plans side by side
    • A simple checklist for deciding

    Read the full guide on Home Plan DIY

    The complete version, with the numbers, the drawings and the plans that match, lives on our store.

    Read the full guide ↗Browse barndominium plans ↗

    Summary by Dream Floor Plan. Plans and the full guide are published by Home Plan DIY. Building codes vary by location, so check with your local building department before you build.
  • Barndominium Shop Plans: Doors, Ceilings and Permits

    Barndominium Shop Plans: Doors, Ceilings and Permits

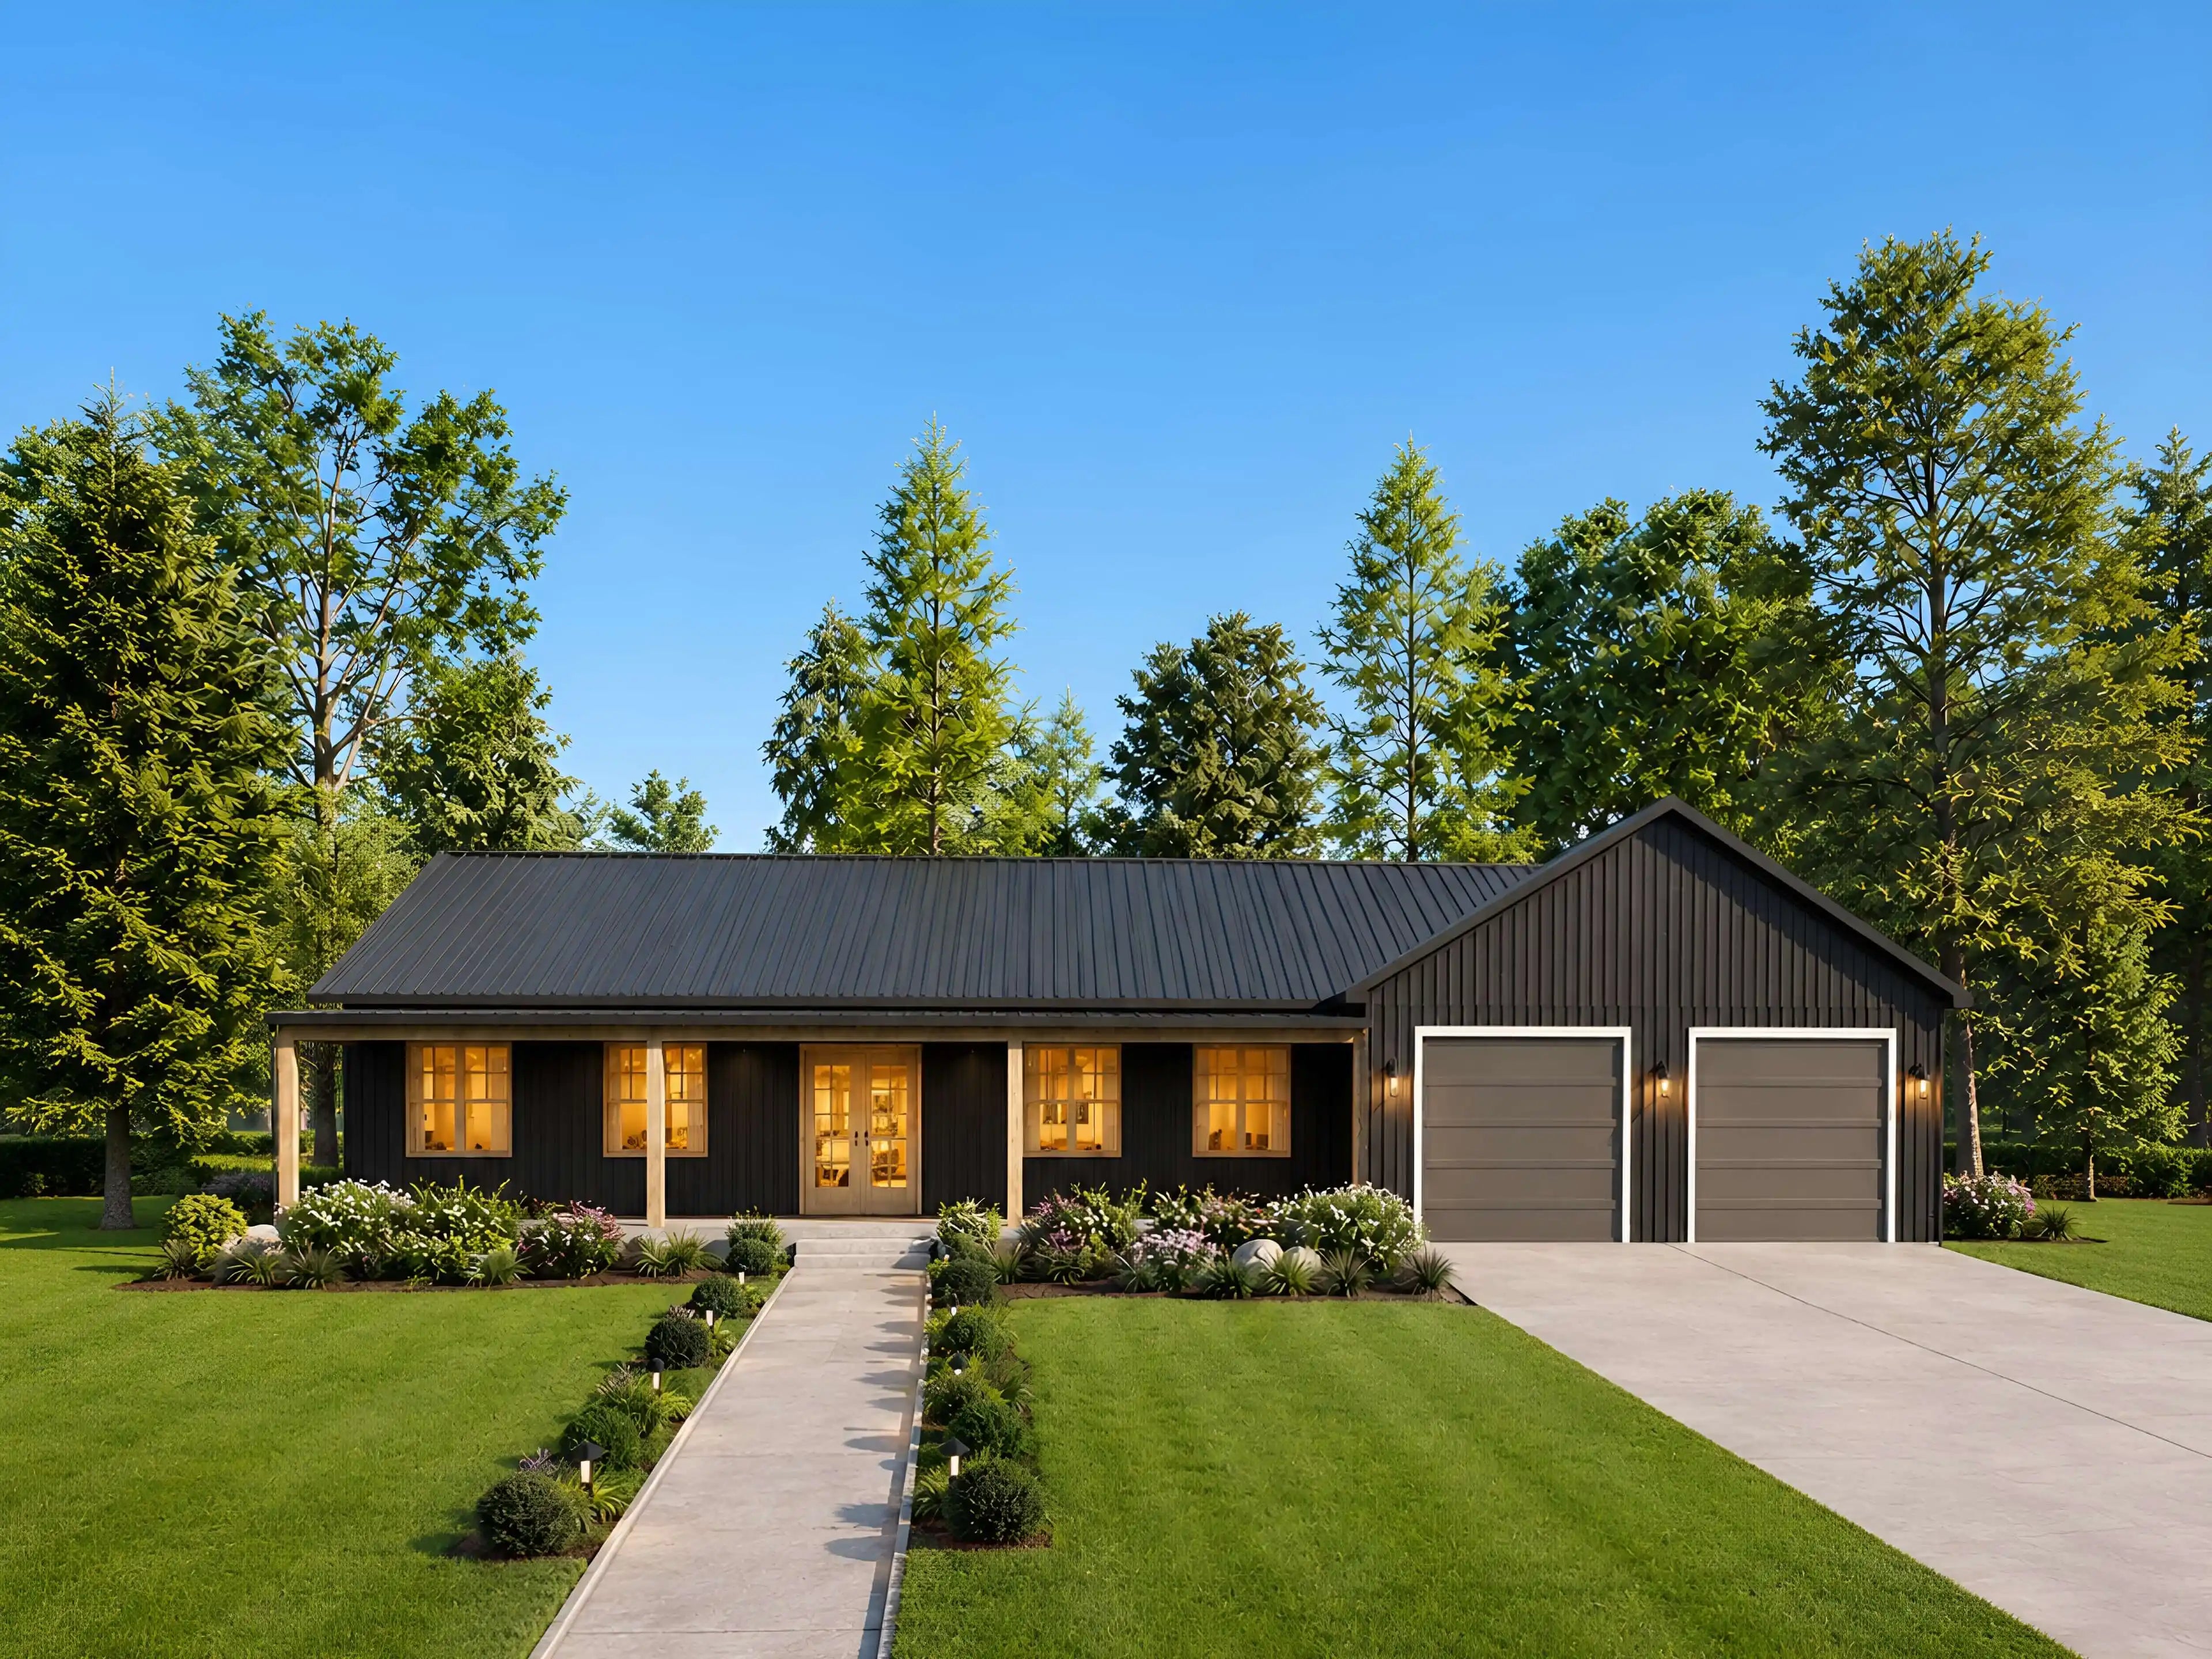
    The shop is the reason a lot of people choose a barndominium in the first place. Getting it right means thinking about the equipment before you think about the kitchen.

    Ceiling height and door sizing drive everything. A lift, a boat, a tractor or a fifth wheel each set a minimum, and those minimums decide the truss height for the whole building, living side included.

    The other half is keeping the shop and the living space pleasant neighbours. Noise, fumes, dust and temperature all move between them unless the plan separates them deliberately.

    What the full guide covers

    • What a barndominium shop plan actually is
    • Permits and zoning to check first
    • Ceiling height and door sizing for equipment
    • Keeping shop and living space livable together
    • What it costs to build

    Read the full guide on Home Plan DIY

    The complete version, with the numbers, the drawings and the plans that match, lives on our store.

    Read the full guide ↗Browse barndominium plans ↗

    Summary by Dream Floor Plan. Plans and the full guide are published by Home Plan DIY. Building codes vary by location, so check with your local building department before you build.
  • Barndominium Finishing Costs: What to Budget

    Barndominium Finishing Costs: What to Budget

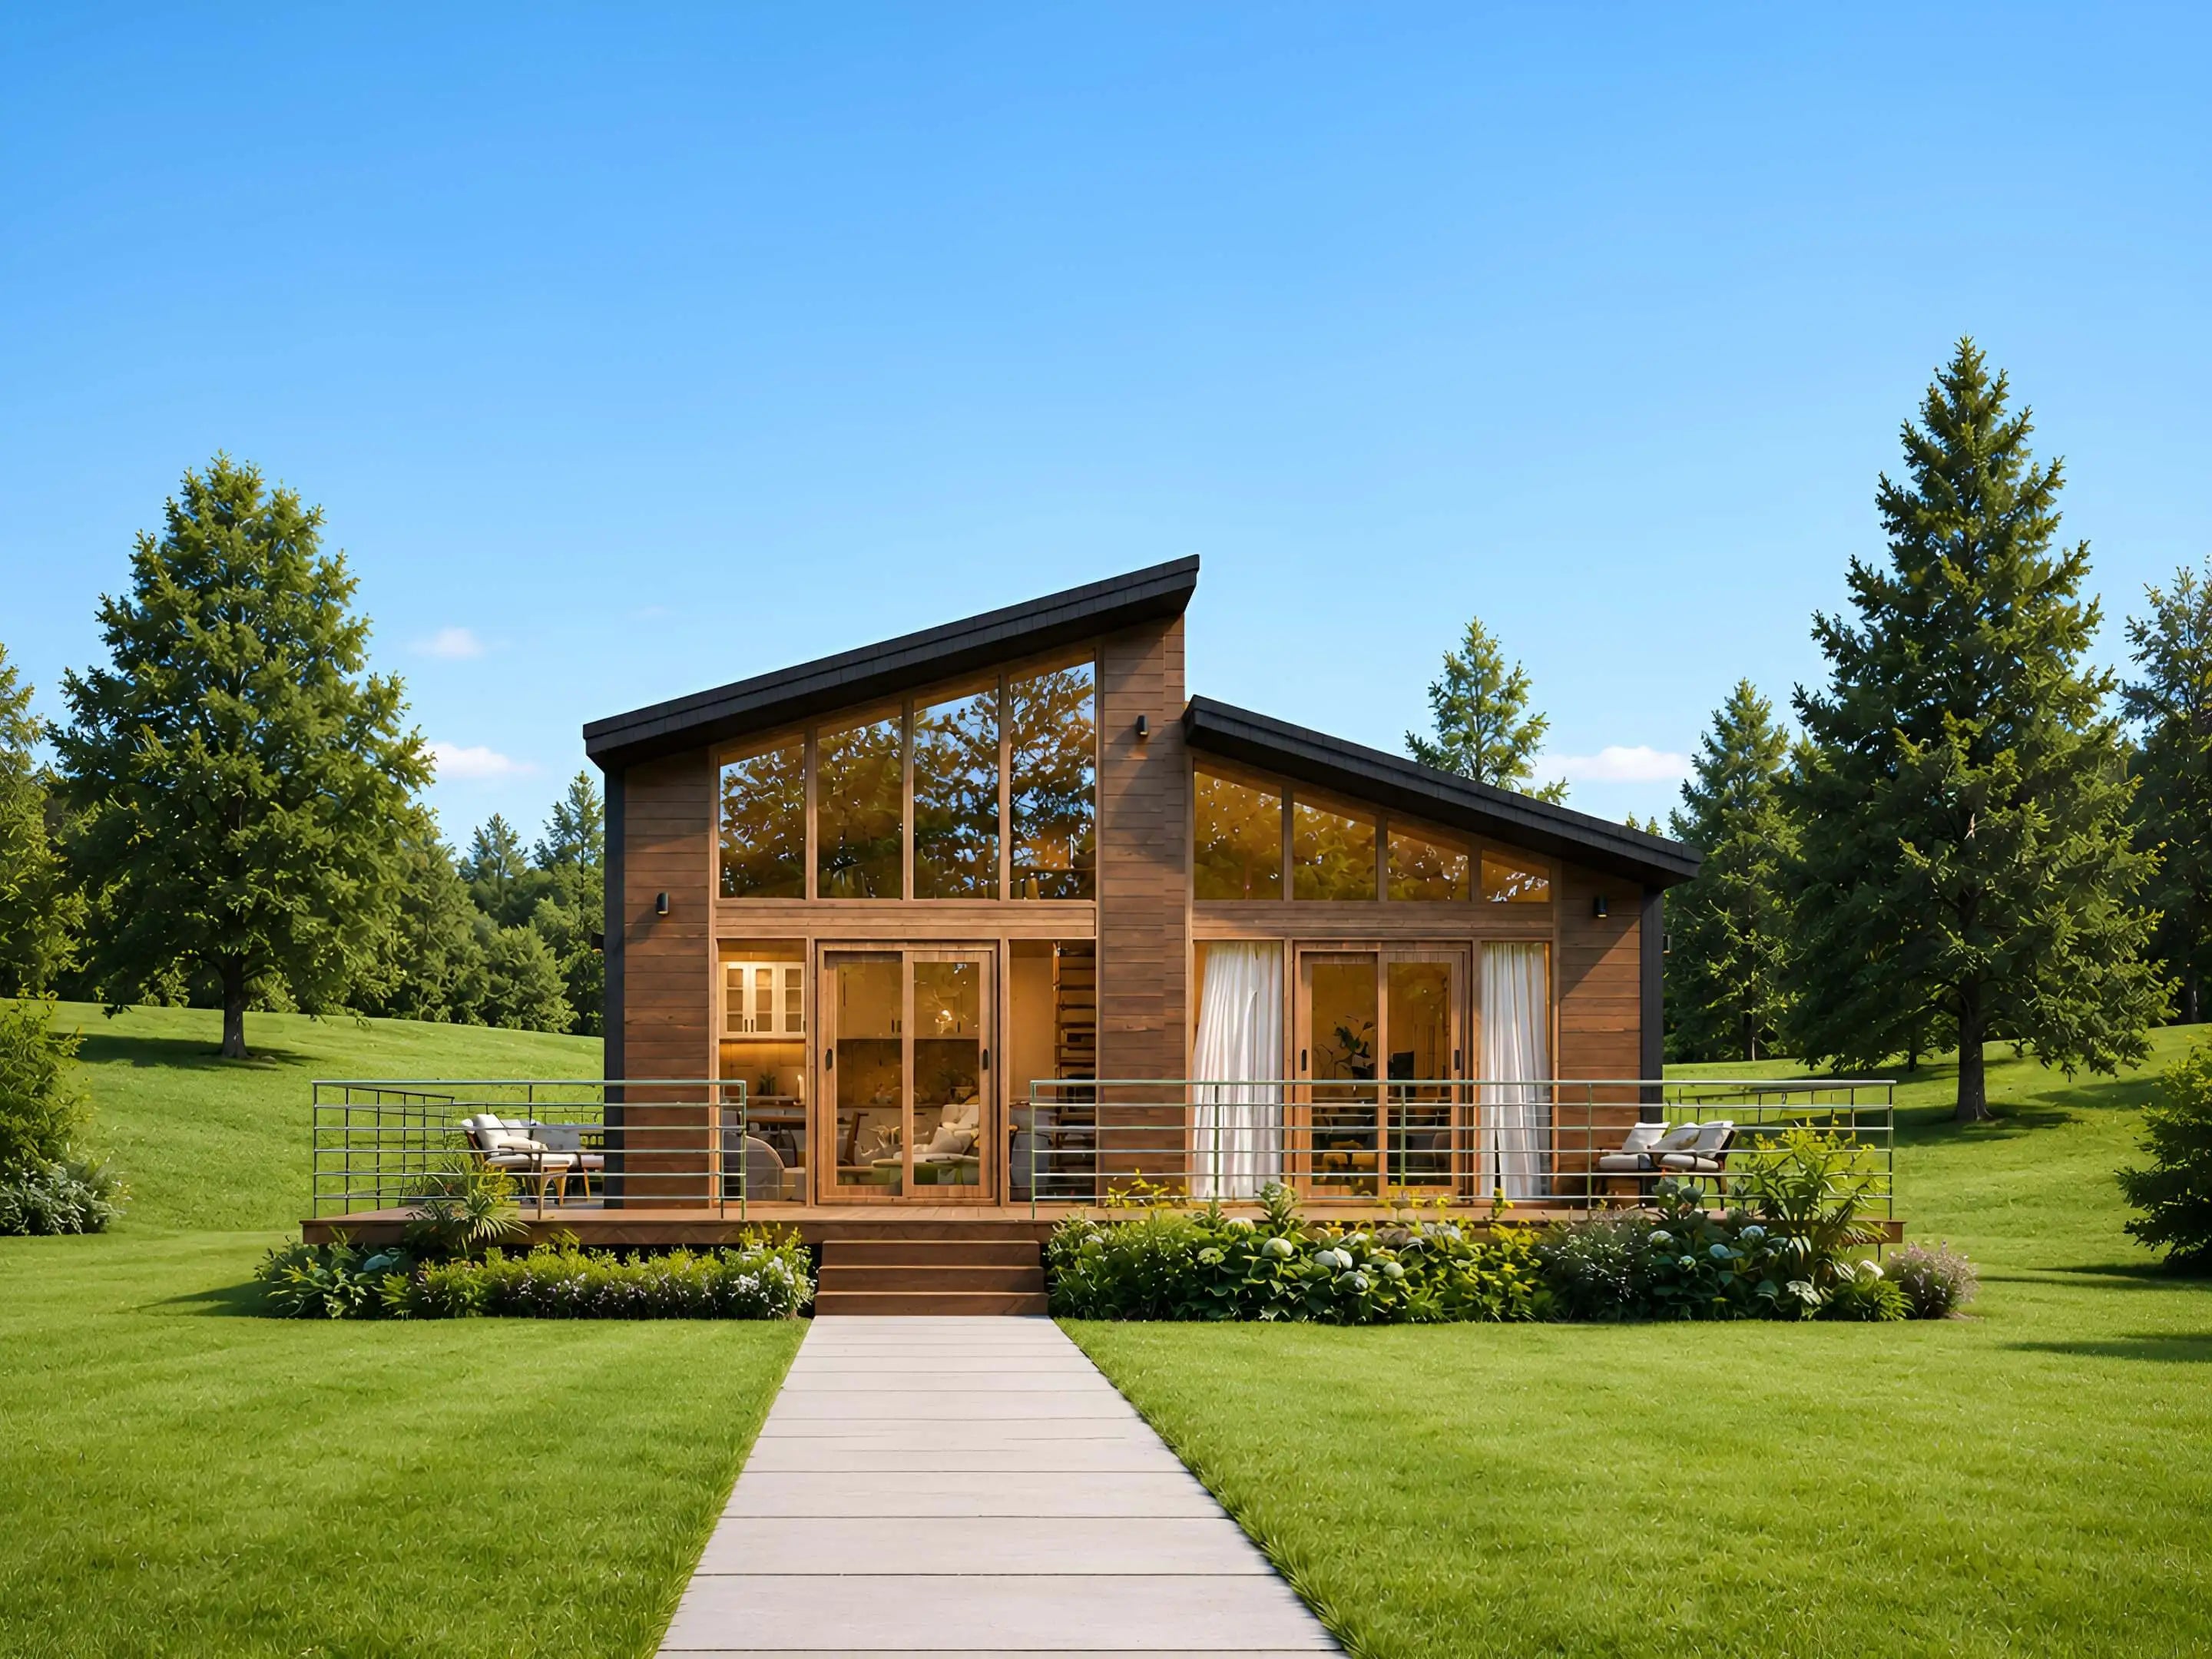
    The shell is the part that photographs well and the part people quote. The finish-out is the part that empties the account.

    Shell and finish are two different projects with two different budgets. Once the posts, trusses and metal are up, everything that makes it a house still has to go in, and almost none of it is cheaper because the building is post-frame.

    Insulation is the first big driver, and in a barndominium it behaves differently than in a stick-built wall. After that it is interior walls, mechanicals, flooring and cabinets, in roughly that order of damage to the budget.

    What the full guide covers

    • Shell versus finish-out, and why the difference matters
    • The big cost drivers inside the shell
    • What to do yourself and what to hire out
    • Why sequencing changes the total
    • How a plan set helps you budget

    Read the full guide on Home Plan DIY

    The complete version, with the numbers, the drawings and the plans that match, lives on our store.

    Read the full guide ↗Browse barndominium plans ↗

    Summary by Dream Floor Plan. Plans and the full guide are published by Home Plan DIY. Building codes vary by location, so check with your local building department before you build.
  • Metal Roof vs Asphalt Shingles: Cost and Lifespan

    Metal Roof vs Asphalt Shingles: Cost and Lifespan

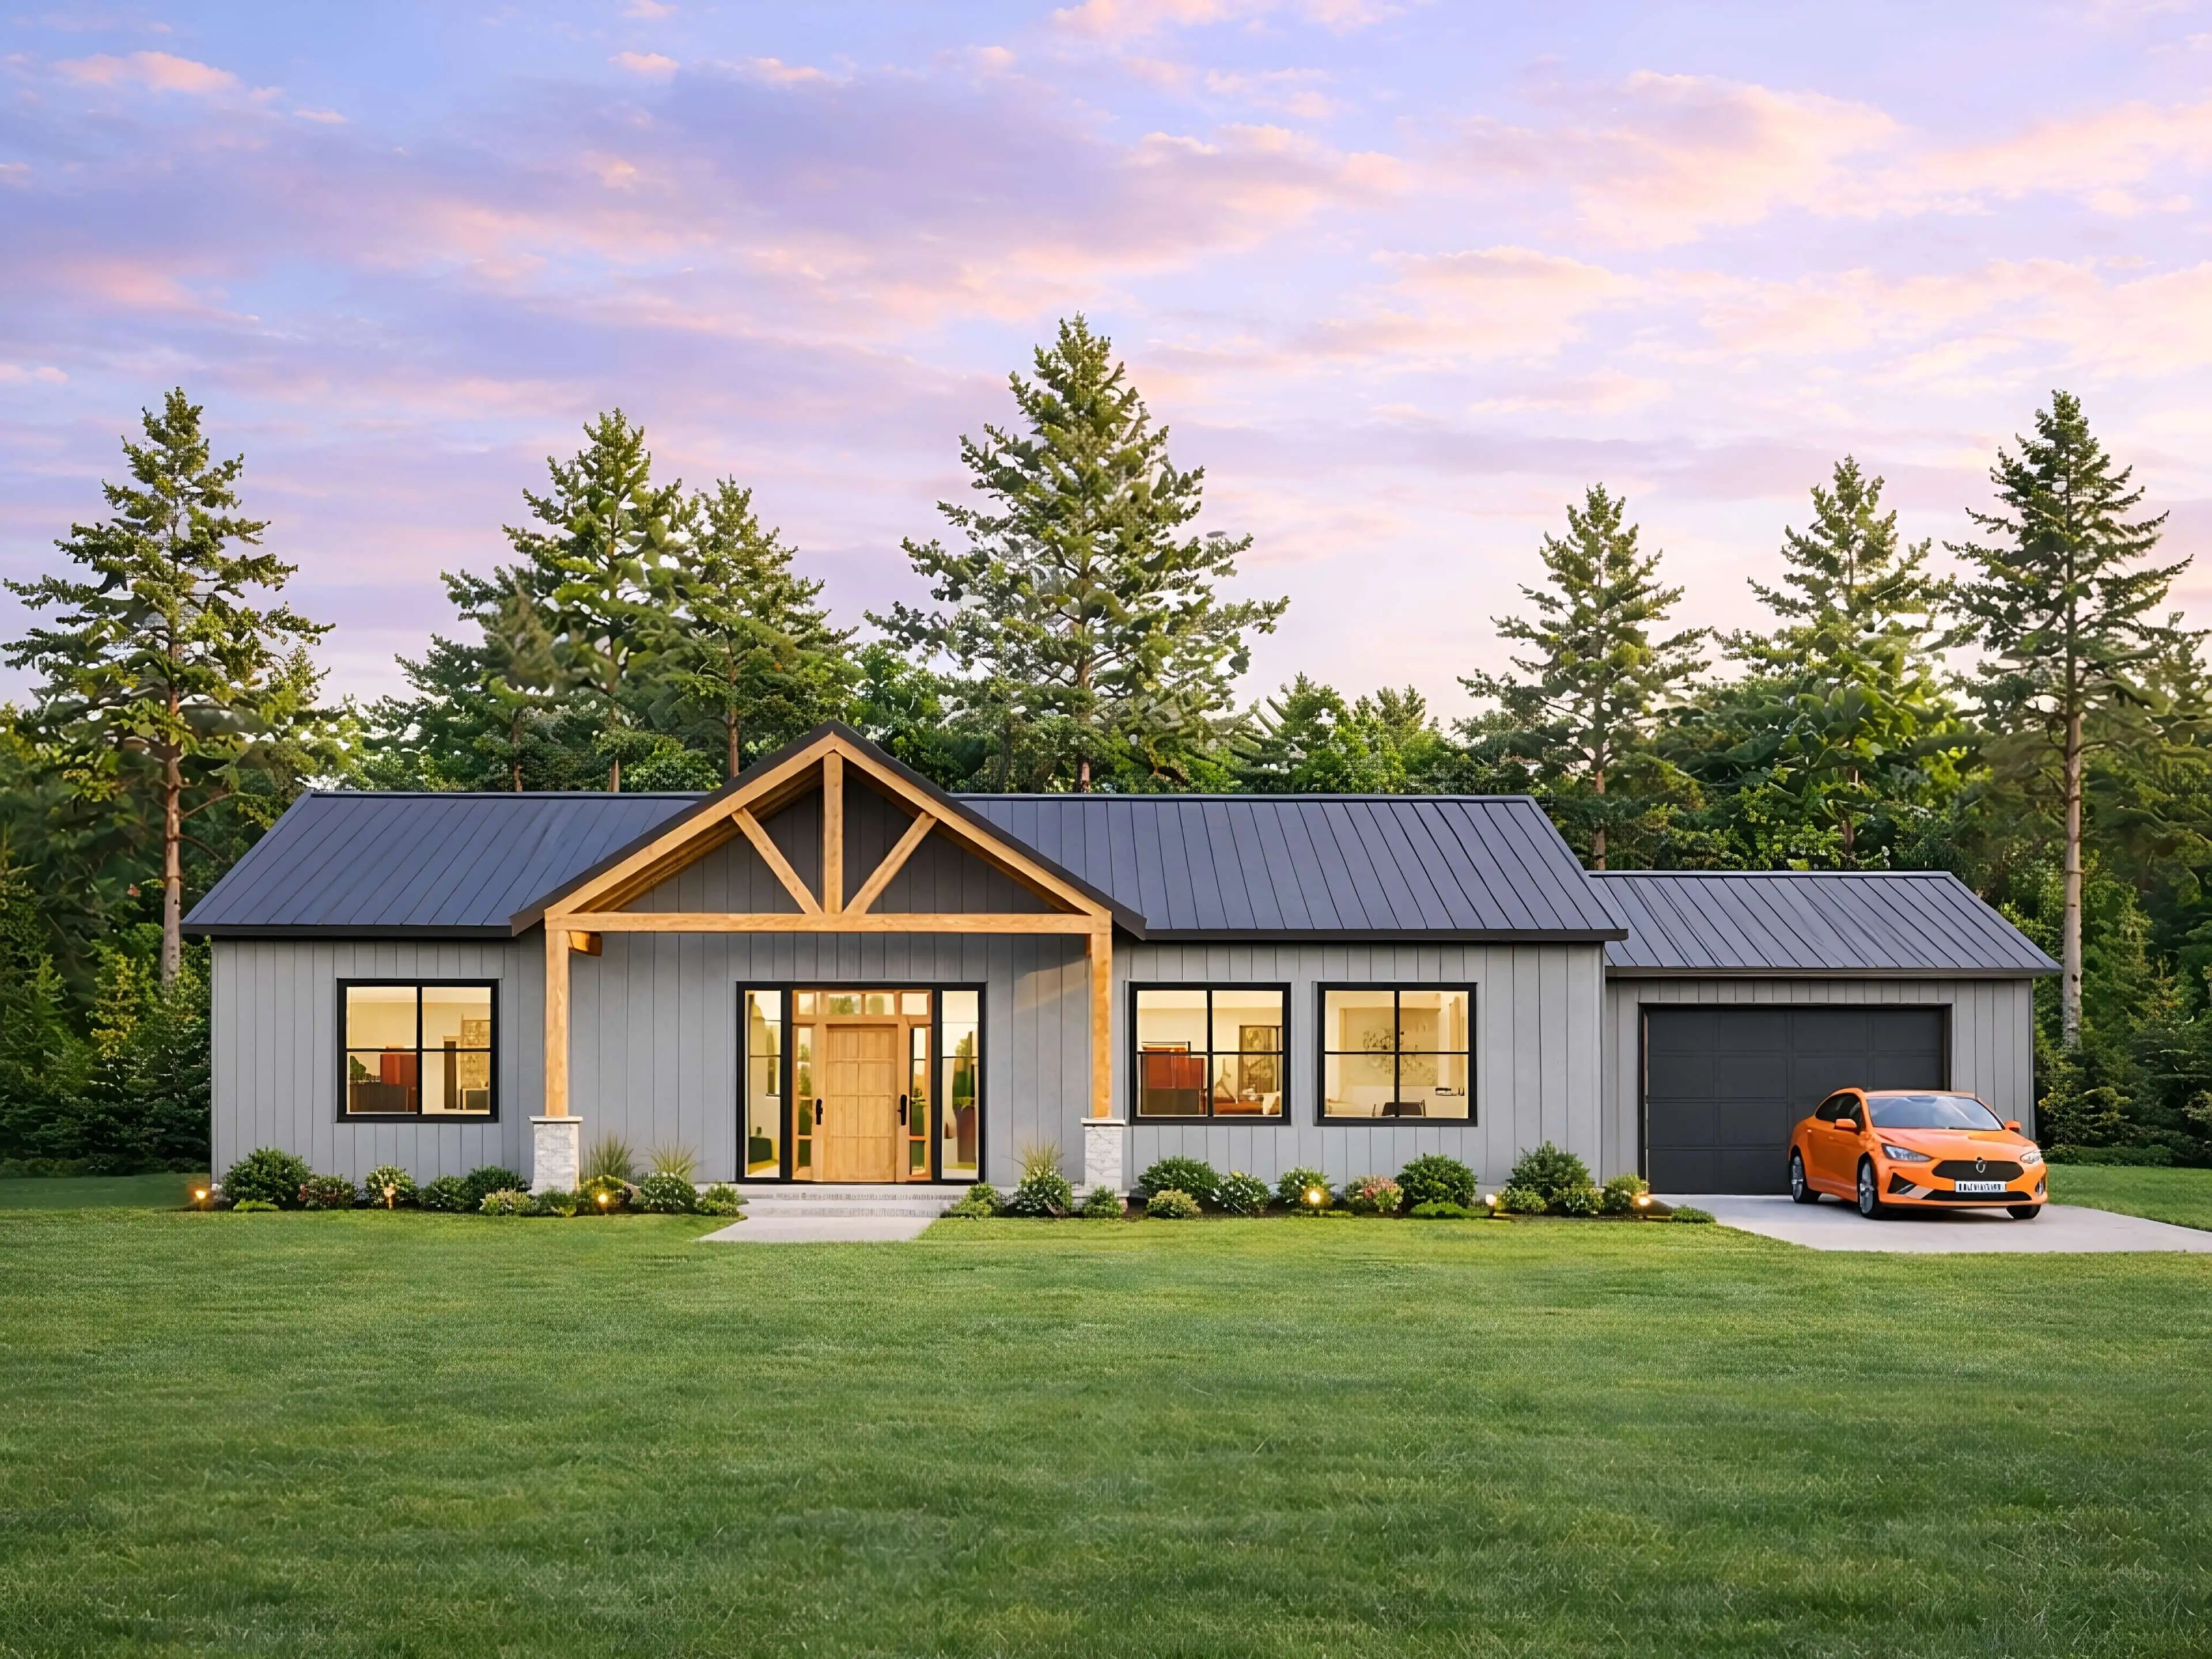
    On a barndominium the roof is a large part of what people see, and a large part of the bill. Metal and asphalt are not a close call in every climate.

    Metal costs more up front and lasts far longer. Asphalt is cheaper to buy and cheaper to put on, and on a low-slope roof in a mild climate it does the job for decades.

    Climate and roof pitch matter more than most buyers expect. So do noise, maintenance and what the roof does to resale in your particular market.

    What the full guide covers

    • The short version
    • Cost per square foot
    • Lifespan and long-term value
    • Why climate and roof pitch decide it
    • Noise, maintenance and practical differences
    • Resale value and appearance

    Read the full guide on Home Plan DIY

    The complete version, with the numbers, the drawings and the plans that match, lives on our store.

    Read the full guide ↗Browse house plans ↗

    Summary by Dream Floor Plan. Plans and the full guide are published by Home Plan DIY. Building codes vary by location, so check with your local building department before you build.
  • Siding Materials: Vinyl, Wood, Metal and Fiber Cement

    Siding Materials: Vinyl, Wood, Metal and Fiber Cement

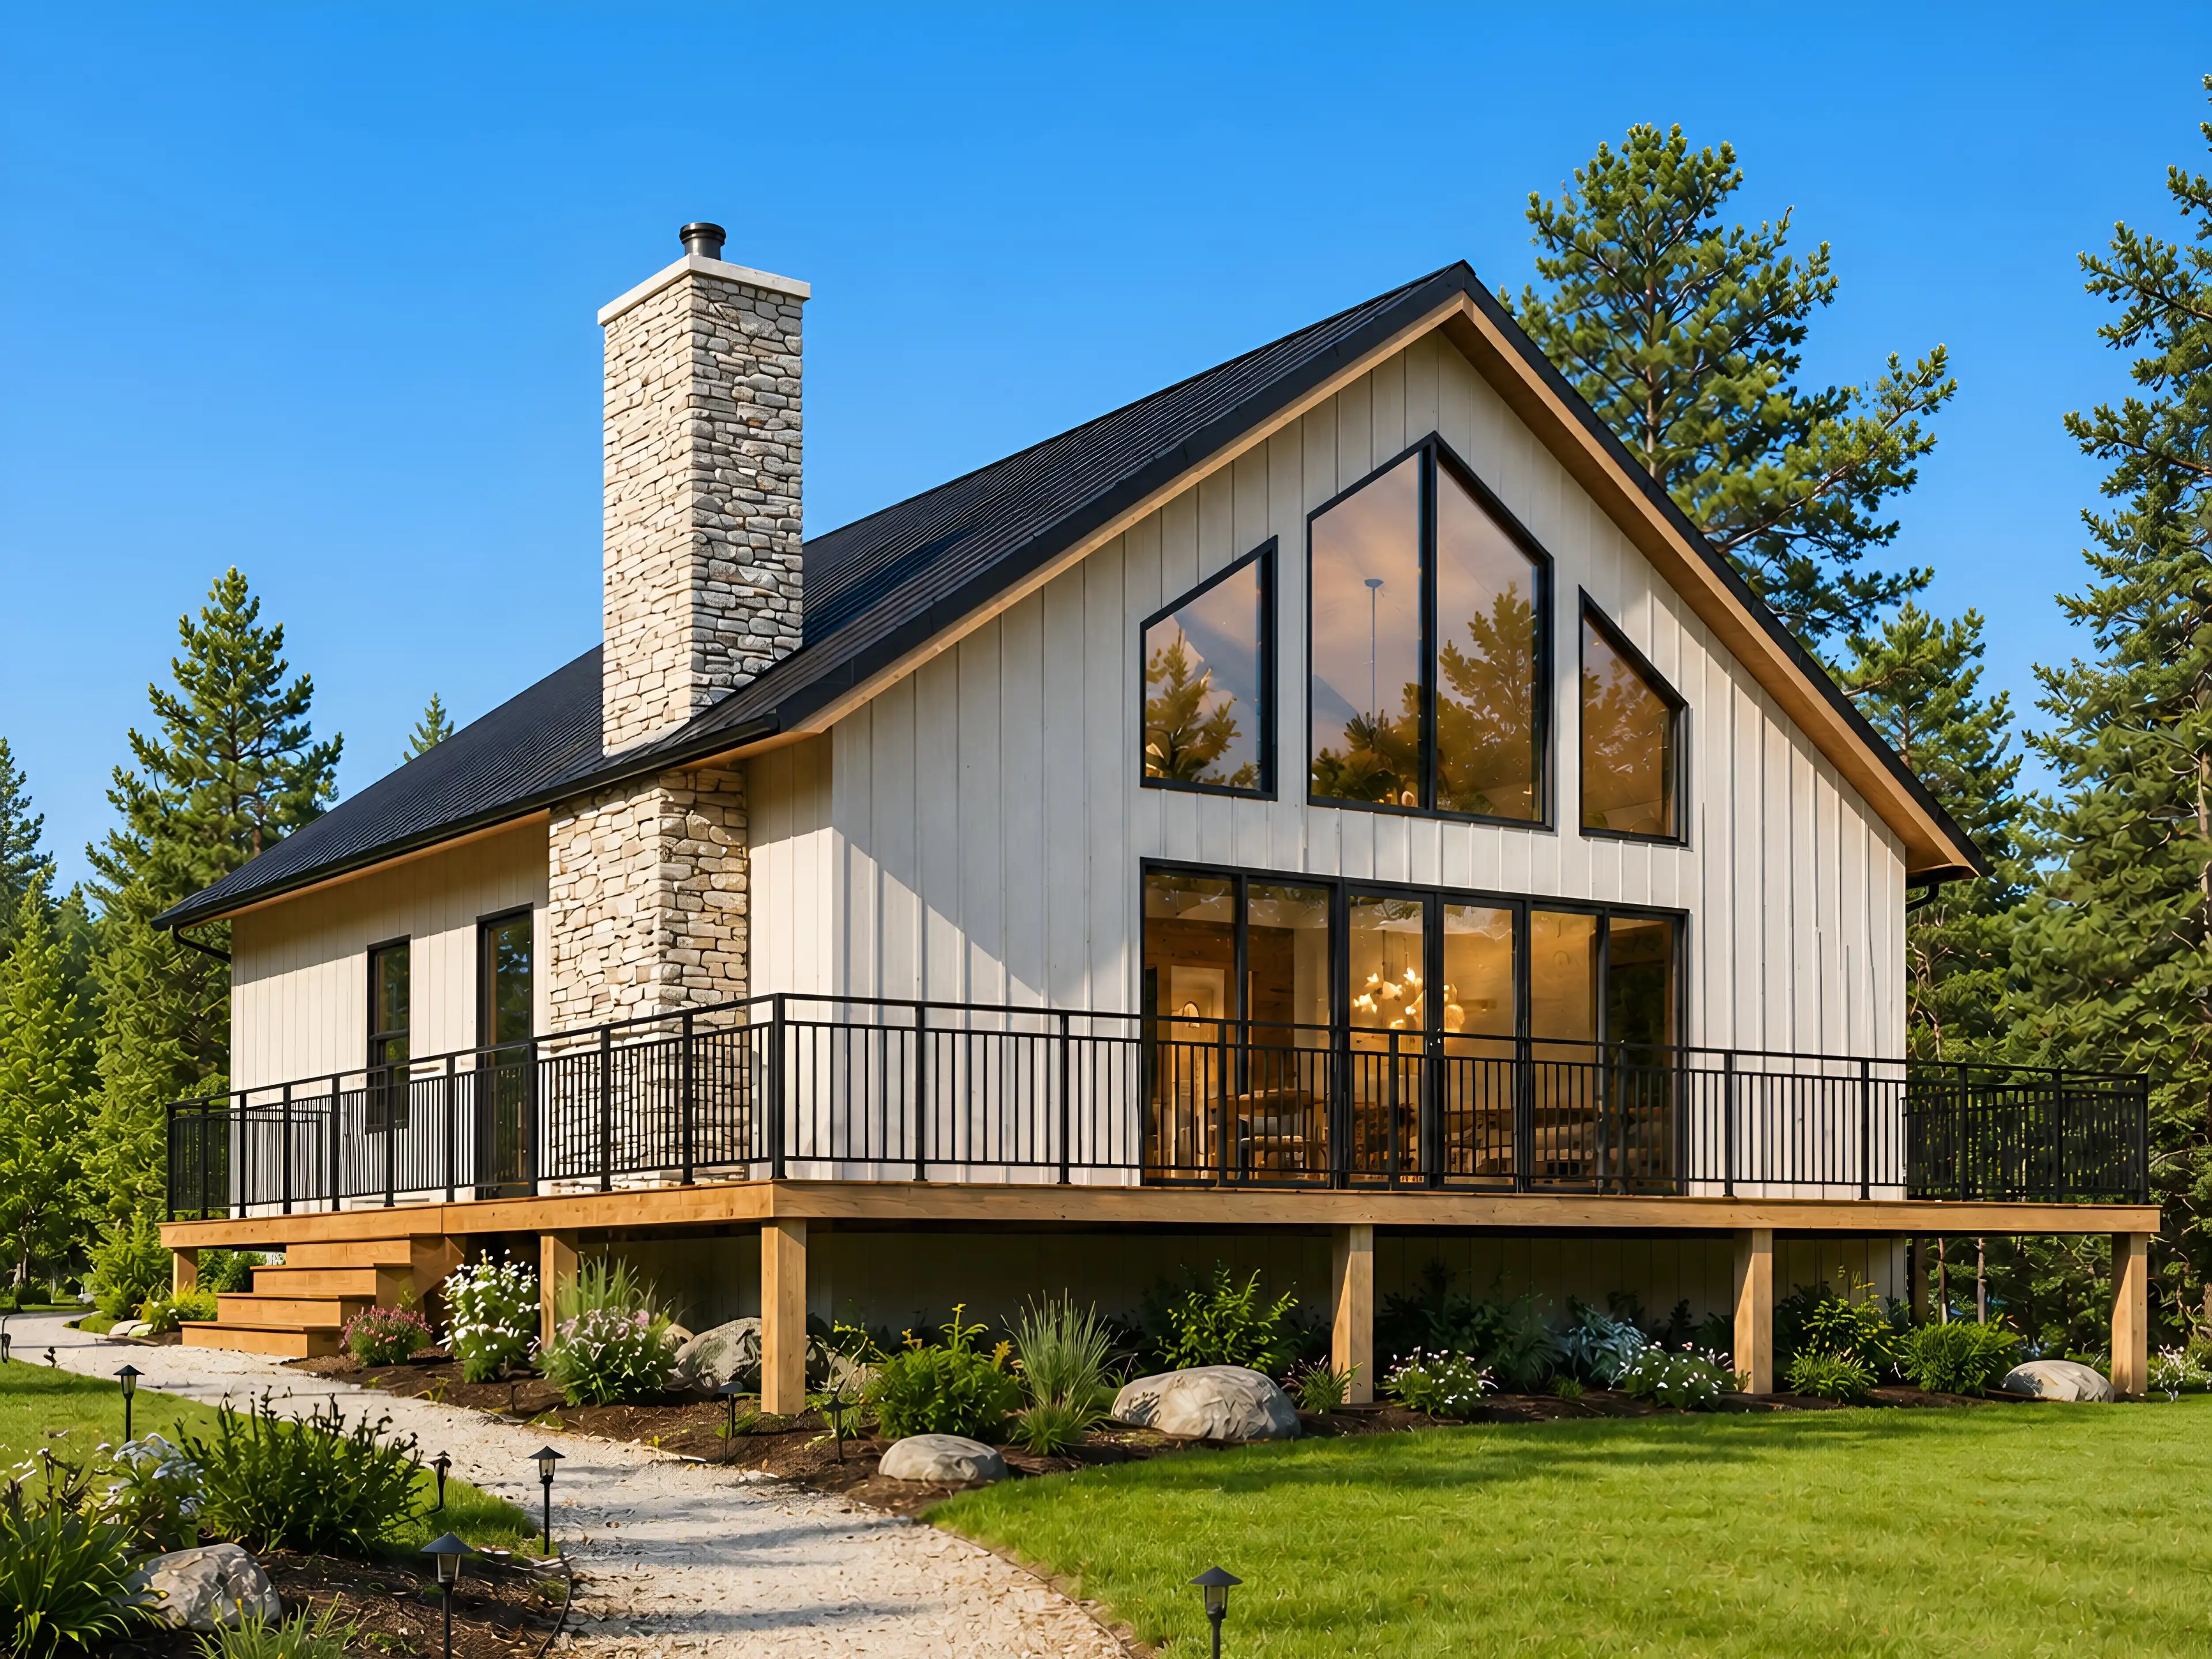
    Siding is where a post-frame shell stops looking like a barn and starts looking like a house. It is also one of the easier places to overspend without noticing.

    Four materials cover almost every build: vinyl, wood, metal and fiber cement. They differ on price, on how much upkeep they want, and on how they age in your climate.

    Metal is the obvious partner for a barndominium, but mixing materials, metal on the shop end and something warmer on the living end, is how a lot of the better-looking builds get there.

    What the full guide covers

    • Where siding fits your overall budget
    • Vinyl siding
    • Wood siding
    • Metal siding
    • Fiber cement siding
    • How to choose for your build

    Read the full guide on Home Plan DIY

    The complete version, with the numbers, the drawings and the plans that match, lives on our store.

    Read the full guide ↗Browse barndominium plans ↗

    Summary by Dream Floor Plan. Plans and the full guide are published by Home Plan DIY. Building codes vary by location, so check with your local building department before you build.

  • Post-Frame Home Plans: How the Method Works

    Post-Frame Home Plans: How the Method Works

    Post-frame is the construction method underneath most barndominiums. Posts set into the ground or on brackets, trusses spanning between them, and metal or siding hung on the outside.

    Owner-builders like it because the structure goes up fast, the spans are long without interior bearing walls, and the materials list is short compared with stick framing.

    It is not automatically the right answer. Some lenders and some building departments treat post-frame differently, and the finish details are not interchangeable with conventional framing.

    What the full guide covers

    • What post-frame actually means
    • Why owner-builders like the method
    • What it actually costs
    • What to check before buying a post-frame plan
    • How post-frame shows up in the plan sets
    • Whether it suits your build

    Read the full guide on Home Plan DIY

    The complete version, with the numbers, the drawings and the plans that match, lives on our store.

    Read the full guide ↗Browse barndominium plans ↗

    Summary by Dream Floor Plan. Plans and the full guide are published by Home Plan DIY. Building codes vary by location, so check with your local building department before you build.