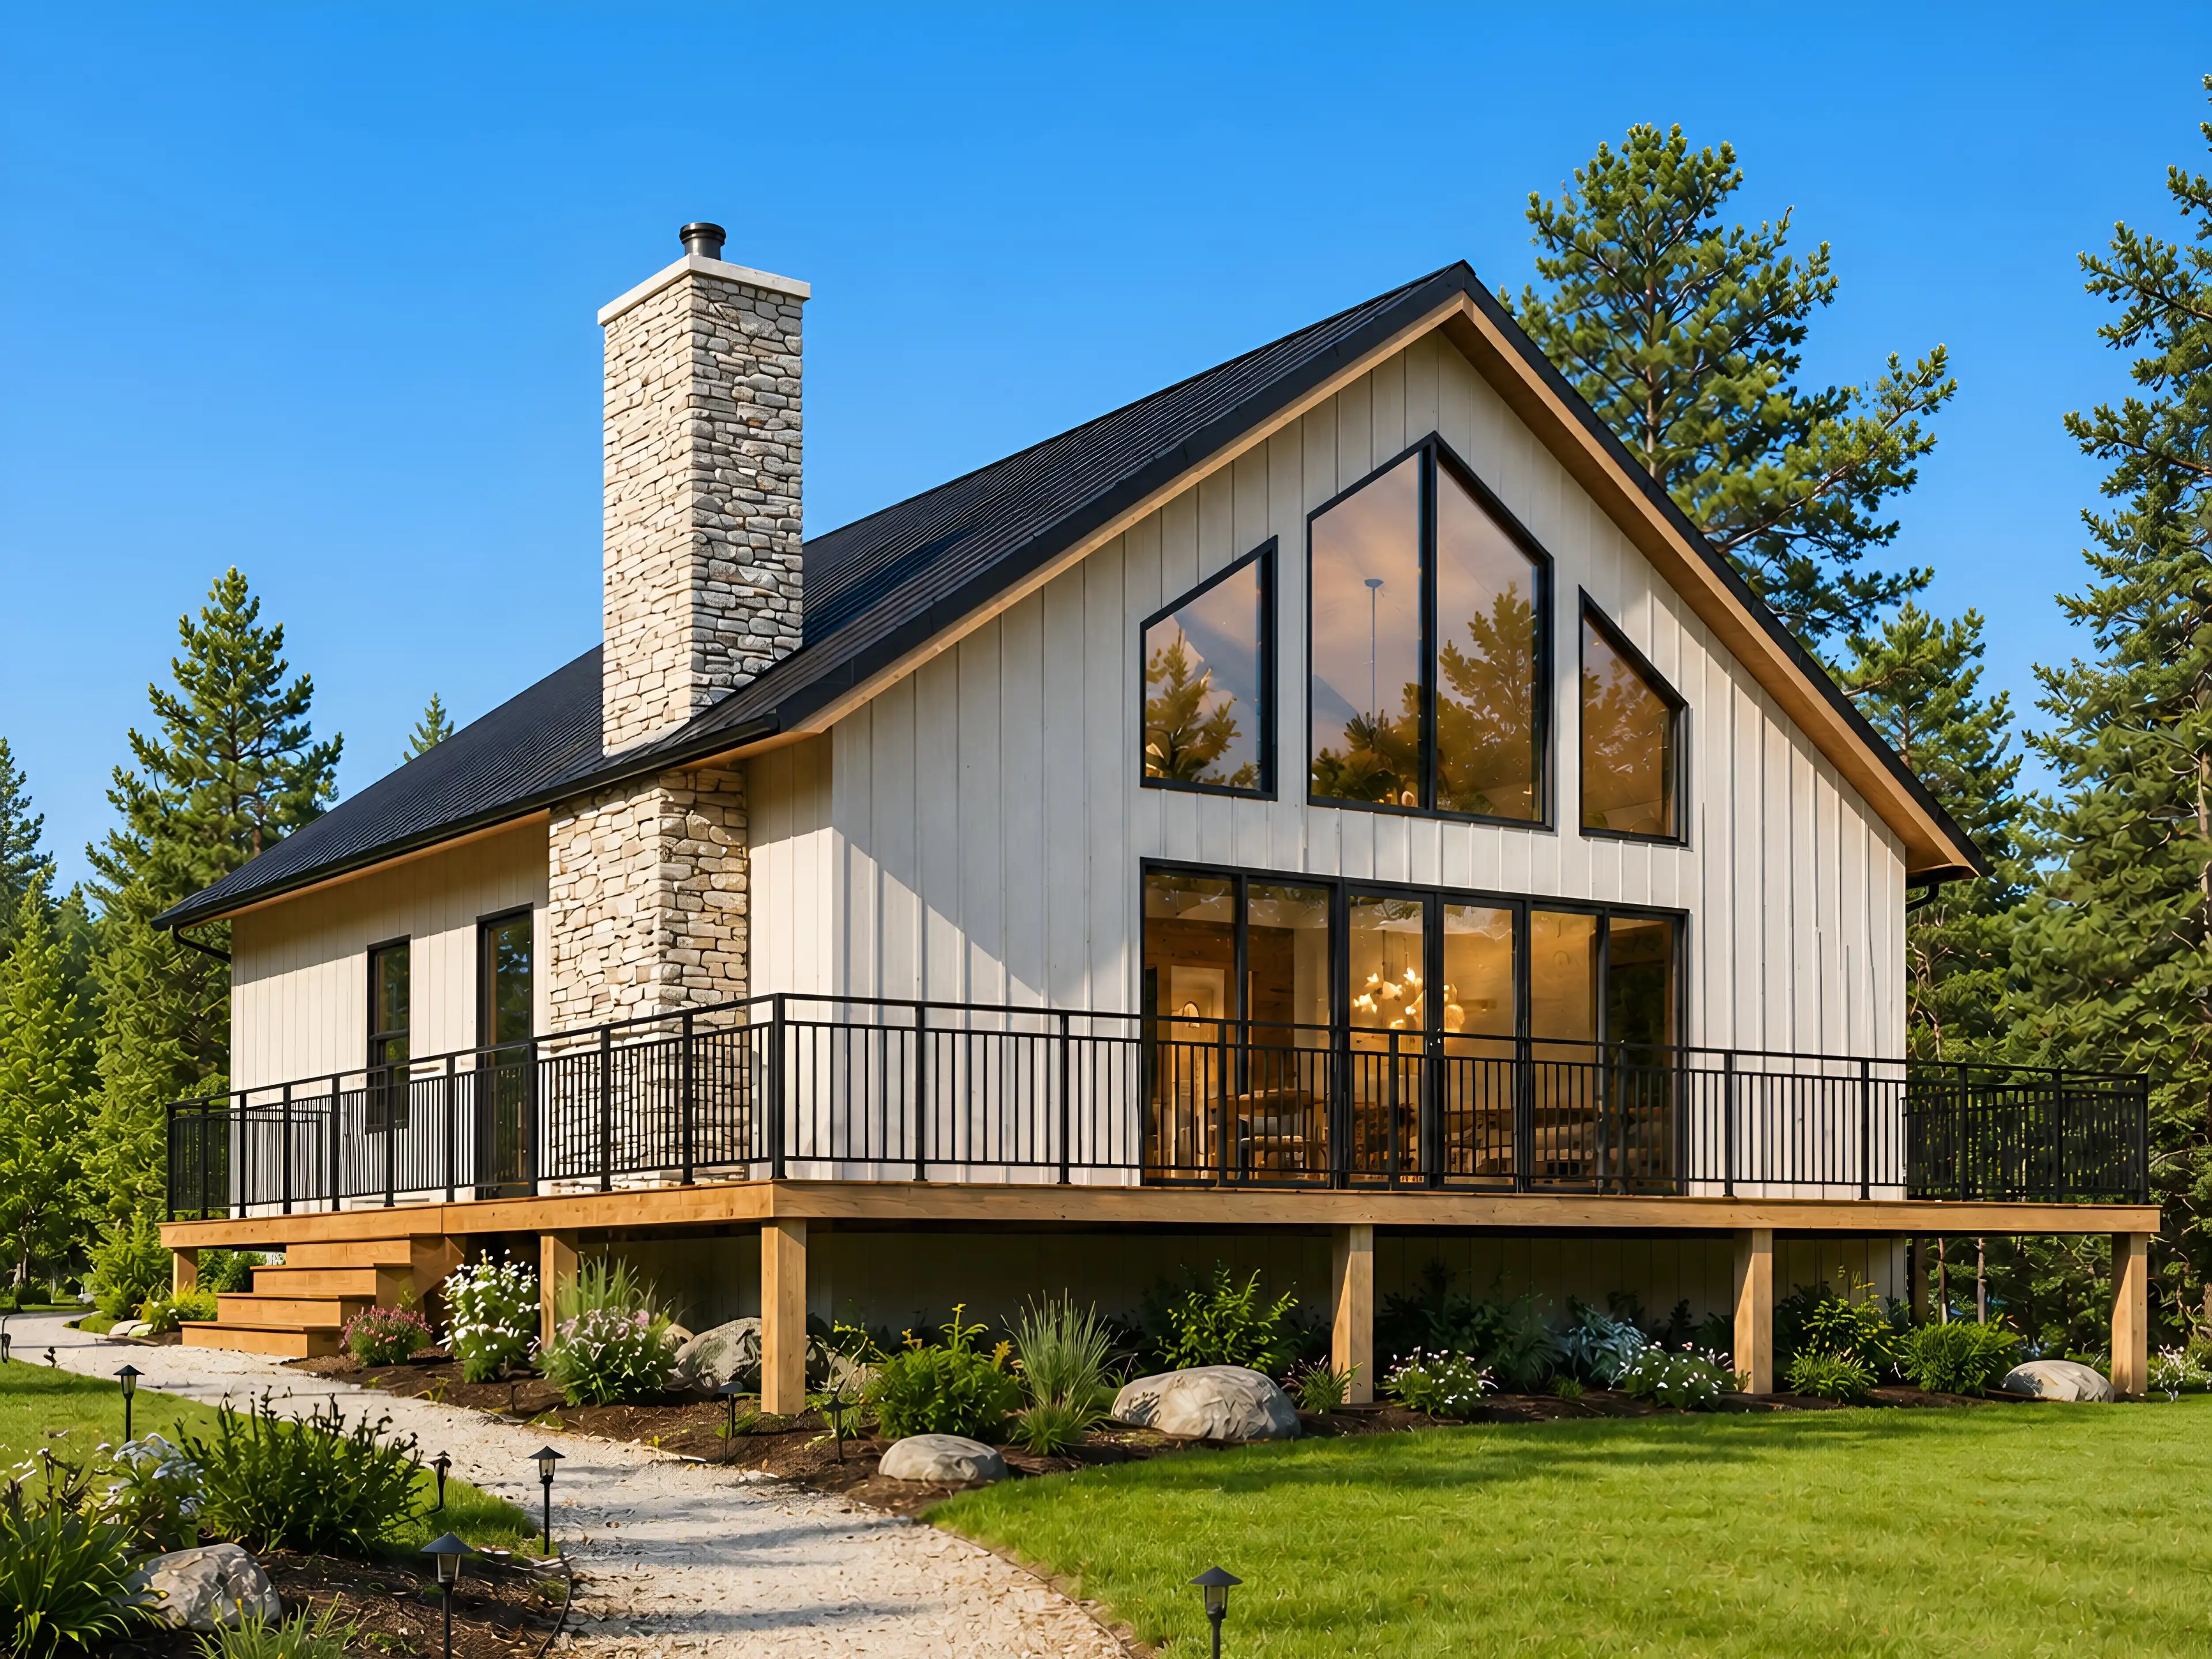
Post-frame is the construction method underneath most barndominiums. Posts set into the ground or on brackets, trusses spanning between them, and metal or siding hung on the outside.
Owner-builders like it because the structure goes up fast, the spans are long without interior bearing walls, and the materials list is short compared with stick framing.
It is not automatically the right answer. Some lenders and some building departments treat post-frame differently, and the finish details are not interchangeable with conventional framing.
What the full guide covers
- What post-frame actually means
- Why owner-builders like the method
- What it actually costs
- What to check before buying a post-frame plan
- How post-frame shows up in the plan sets
- Whether it suits your build
Read the full guide on Home Plan DIY
The complete version, with the numbers, the drawings and the plans that match, lives on our store.
Read the full guide ↗Browse barndominium plans ↗Summary by Dream Floor Plan. Plans and the full guide are published by Home Plan DIY. Building codes vary by location, so check with your local building department before you build.